Engine · 993-ENG-CARRIER-0001
Turbo engine carrier (Motortraeger)
ConceptSafety-critical
Cross member carrying the 993 Turbo powertrain, part number 993 115 021 53. The PET catalogue places it in illustrated group 109-00 "Engine suspension Turbo", position 17: the Turbo application is established, not inferred. Structural part carrying the engine mass and its dynamic loads into the body shell.
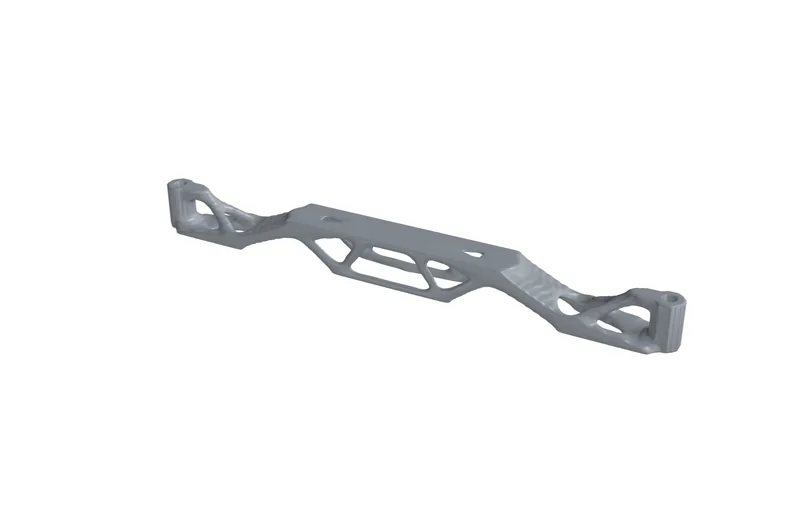
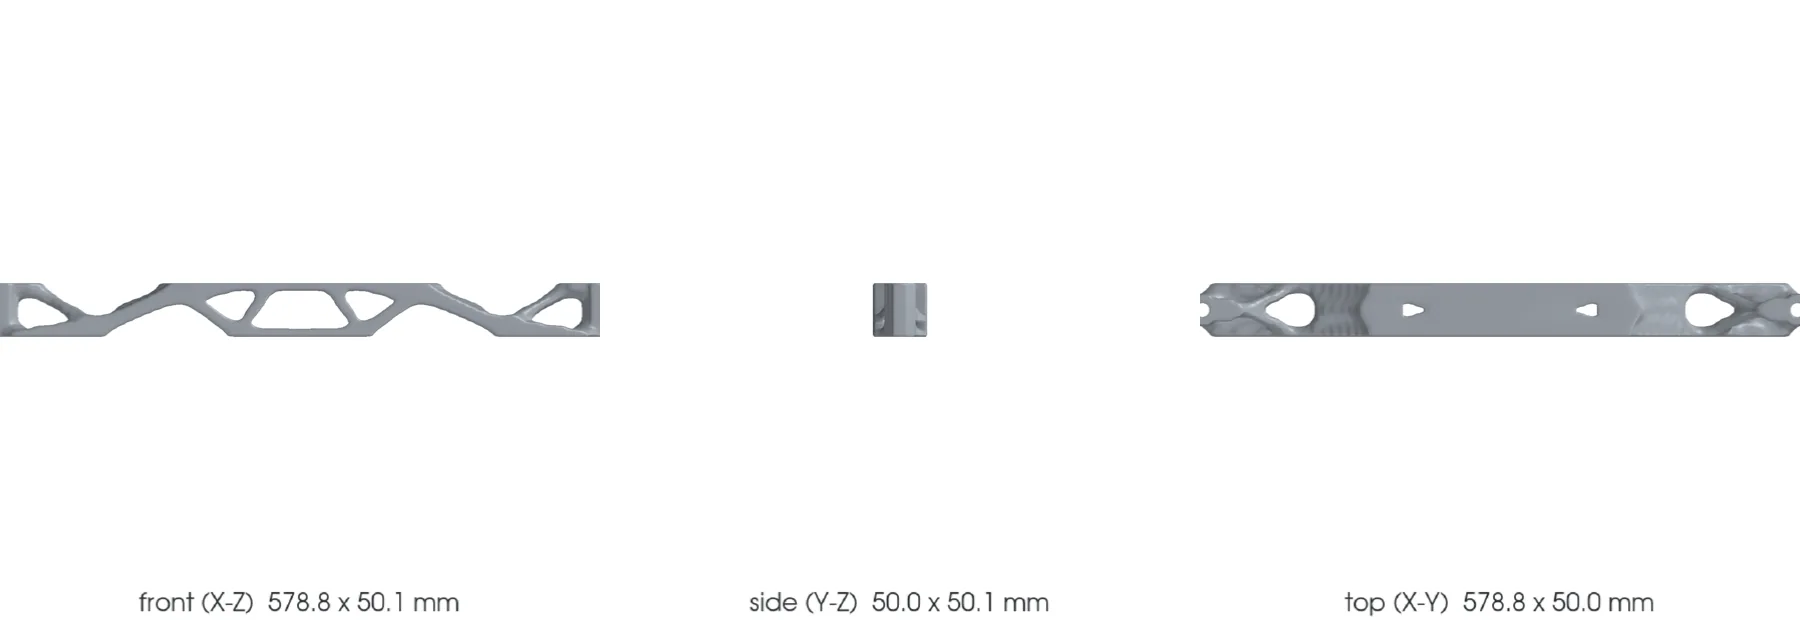
The design
- Vehicle
- Porsche 993, 1995–1998
- Variants
- 993 Turbo
- Porsche part numbers
- 993 115 021 53
- Category
- Powertrain mounting
- Geometry basis
- Estimated
- Preferred process
- Not chosen yet
- Other candidate processes
- CNC machining, casting, sheet_metal
- Material
- unknown; gold appearance does not establish alloy, coating composition or heat treatment
- Material standard
- none
Known limits
- Part presumed critical by SAFETY.md: main mounting of the powertrain.
- Neither the part nor the instruments are available: the record cannot go beyond concept status, since no measurement is possible.
- The PET distinguishes three 993 carriers: -90 standard (Carrera, C4, S, 4S), -41 RS, -53 Turbo. They are not interchangeable without proof, and no dimension currently allows them to be compared.
- Rennline M01-RS now explicitly lists 99311502153 and 99311502154 replacement numbers, but its vehicle-year table is inconsistent; Turbo fitment is unresolved. The M19 tubular carrier remains non-Turbo. Sunset Porsche lists suffix 54 as superseding 53; exact geometric equivalence is not established. See source/pet-redo/requirements.json for dated sources.
- Price transcribed from the vendor product page: 1,788 USD excluding shipping, availability "available soon". The 225 to 270 EUR figure previously reported by a research summary was wrong.
- Original material, mass and price remain unknown, including in the PET transcription: the catalogue does not publish them.
- Welding a reinforcing gusset can warp the part. A "slightly reinforced" factory revision from about 1991 is mentioned with no supporting reference.
- Corrosion documented on the 993 at the rear powertrain mounts and the rear side rails (911uk forum, page read): the environment of the part is corrosive.
- Load case partly populated: a weighed engine mass is available, about 195 kg for a complete 993 twin-turbo unit without gearbox, but the fraction carried by this carrier rather than by the gearbox mount remains unknown, as do the center of gravity position and the lever arm of the engine torque.
- The older 330 Nm Carrera reference is superseded for this study by Porsche's published 540 Nm standard 993 Turbo torque. Applying a complete engine torque to this carrier remains an assumption; the 850 Nm study is not a measured reaction or a 700 hp rating.
- A polymer print of this part can only serve to check interfaces, never to carry the engine.
- The historical blade-substitution study disfavoured titanium. The later user-authorised bionic study proposes Ti-6Al-4V Grade 5. V5 weighs 1.185 kg nominally, meets only the 1.2 kg fallback mass ceiling and still fails the structural screen. The owner subsequently required a flat build, superseding the tilted EOS M 400-4 route; the larger-machine Grade 5 process and heat treatment remain unqualified. Plasticity in the mechanics report means permanent deformation of titanium, not a polymer material.
- No release possible before a formal engineering review and an approved validation plan.
- Torques: 85 Nm on M12 for carrier to engine mount, confirmed by the group 10 factory table. The second figure reported, 45 to 50 Nm, does not appear in that table; the nearby value of 46 Nm concerns the gearbox mount to body shell. No carrier to body shell torque has been found.
- The 1.96 kg mass and the 600 x 50 x 50 mm envelope come from the vendor product page. The length matches the proportions visible in the photographs: these values probably describe the part, rounded to the centimeter, and not a parcel. They remain claimed, not measured.
- Open contradiction on the Turbo engine mass: 268 kg claimed with no stated scope against 195 kg weighed on a surface plate for a complete GT2 Race unit without gearbox. A 73 kg gap, of the same order as a gearbox. Not settled.
- All four exact-reference FVD photographs were visually inspected on 2026-10-02: bowed blade, two round central openings, four central mounting holes, raised edges and end features. Boss junctions show seams resembling weld beads; the earlier confirmed-one-piece interpretation is withdrawn. Joint construction, recess geometry, original process and material require measurement and inspection.
- The current flat-build requirement supersedes the historical tilted M 400-4 placement. The unchanged V5 CAD, rotated 45 degrees only within its horizontal plane, needs 471.129 x 471.129 mm including assumed 10 mm per-edge margins and has a 40 mm part height. A 600 mm square metal LPBF envelope fits geometrically; 400 and 450 mm square beds do not. Actual machine exclusions, supports, Grade 5 process parameters and calibration remain unresolved. See source/bionic-20261011/flat-review.md.
- The historical simple-blade material comparison is retained in evidence/material-options.md. The current bionic geometry requires its own stiffness, strength, fatigue, joint and manufacturing evidence; alloy substitution or a supplier coupon value alone does not establish a viable lightweight carrier. The earlier tilted Ti64 route is retained in source/bionic-20261011/material-process.json as history; source/bionic-20261011/flat-review.md defines the current flat metal-build direction.
- The workshop manual publishes no tightening torque for the carrier on the body shell, checked in the group 10 tables of the Carrera and Carrera 4 volumes. The reassembly procedure does, however, require all mounting nuts to be replaced.
- Market cross-check: a tubular replacement carrier claims 0.635 kg of gain over an original carrier that is already gusseted, and is sold on strength, not mass. Confirms that the useful lever is durability. The older M19 precedent is non-Turbo; the separate M01-RS replacement claim requires fitment verification.
- The completed coding-003/checkpoint-600 adapter generated the accepted graph; all internal dimensions are human-designed hypotheses. This is not OEM reconstruction, measured interface geometry, material qualification, a structural result or manufacturing approval; physical access to the exact part remains unconfirmed. The existing F0 catalogue master is retained.
- The F1 carrier omits the engine-bracket attachment. Its closed mesh does not establish functional completeness. The reviewed interface contract preserves unknown dimensions and ties the audit to the original source and mesh hashes. preparation must not be represented as trained weights.
- PET establishes four M10 bracket attachments and two end mount interfaces, not their coordinates, bore clearances, section geometry or tolerances. Functional redo is blocked by those missing measurements and load cases. The user reports failures above 700 hp; no traceable exact-reference threshold was found. The flange/gusset candidate has no claimed strength, fatigue or cost result.
- Native and STL dense-reference masses describe separate representations. Mechanical peaks rise across fixed K1/K2/K3 regions under h/2 to h/4 refinement; stress is nonconverged. Interfaces, finished radii, actual mount stiffness, bolt preload/contact, manufacturing process, material allowables and fatigue remain unqualified. R10 geometry is not admitted and has no whole-carrier FEM result. The F0 catalogue master and concept validation status remain unchanged.
- On 2026-10-12 the user authorised a provisional bionic CAD/simulation study, then explicitly rejected the 2.108 kg / 20 mm version. The corrected constraint is a 1.0 kg target and 1.2 kg absolute ceiling for the carrier, retaining original fasteners and joint stack. Both initial plate versions are rejected: V1 for excessive flexibility, V2 for excess mass and altered joint thickness. The V1 8 mm pad is itself assumed; measured OEM pad thickness, bolt grip and interface coordinates remain unknown. No fitment, strength, fatigue, process or manufacturing release is established; the catalogue master and concept status remain unchanged. Three lighter revisions at 0.998, 1.167 and 1.185 kg were generated and screened in 11 additional CalculiX jobs. All are rejected at structural screening; V5 gives 3.913 mm with fixed eyes and 23.143 mm with assumed 1000 N/mm supports. Protected joint regions match the assumed V1 baseline, not measured OEM geometry.
- The 2026-10-12 comprehensive extension tests the frozen V5 geometry under three-axis forces and moments, mount stiffness variations, geometric nonlinearity, ideal plastic loading/unloading, buckling, operating-temperature change, and vibration with a separate 200 kg mass hypothesis. Fatigue stress ranges are calculated without an invented life curve. Actual 60 um part slicing passes its contour and volume checks. The staged printing predictions are rejected: activation refinement changes distortion by 24 percent and the ideal-plastic staged response retains excessive local stress. A whole-part contraction control passes, but the staged root cause and process calibration remain unresolved. no fitment, original-bolt compatibility, fatigue life or manufacturing approval is established.
- Their unmeasured 96 x 46 and 100 x 40 mm hole patterns are incompatible with nominal M10 shanks: 3.606 mm centred offsets exceed 0.75 mm combined radial clearance, and rigid placement cannot resolve the mismatch. Four actual mesh interference witnesses and the provisional 20 - 8 - 8 = 4 mm fastener budget are retained. This is not an OEM bracket or complete-engine fit test; thread engagement, installed clearance and manufacturing approval remain unverified.
- It reuses frozen V5 geometry, protects assumed joint regions and roundtrips seven fields, including 37792 stress and 72231 displacement bins from the retained mesh-9 solve. A 2 mm BCC bracing trial exceeds the 1.2 kg mass ceiling at 1.274582 kg native nominal mass; raw STL extraction defects are retained as rejections. V5 mechanical fields do not describe the changed trial. No new strength, fatigue, actual bolt fit or manufacturing approval is claimed.
- The 2026-10-13 V6f correction aligns the provisional carrier with the unchanged F0 bracket, preserves assumed 8 mm pads and end interfaces, clears tool/secondary gauges, and has nominal Ti-6Al-4V Grade 5 CAD mass 1.188331 kg. Independent exported-geometry checks pass for that hypothetical pair only; OEM fit and original bolt engagement remain unverified. New CalculiX jobs reduce fixed-fixture response, but refinement gives 3.039 mm and 800.63 MPa; assumed 1000 N/mm mounts give 18.929 mm and 2082.84 MPa, so structural acceptance remains rejected. Fatigue demand, flat slicing and a whole-part contraction control were rerun; life and staged build distortion remain unqualified. The native STEP-derived baseline can be explicitly normalized without deleting positive-area faces; added BCC is rejected at 1.279846 kg and three components. New VDB fields are tied to the corrected STEP solve, never the BCC trial. No manufacturing release is granted.
Post-processing it would need
- Carefully finished fillet radii
- Fine surface finish in the tensile zones
- Shot peening
- Corrosion protection if the grade is not stainless
What a supplier would have to provide
- Material and batch traceability
- Process and parameters qualified by the manufacturer
- Dimensional inspection of the mounting interfaces
- Non-destructive testing suited to a structural part
- Manufacturing report kept and linked to the STEP revision
Sources
- Porsche Classic Genuine Parts Catalogue - 911 (993) · read
Official reference to consult to confirm the 53 suffix and its variant. Not yet transcribed with the part in hand.
- teile.com - Motortraeger 911 993, group 109-00 Motoraufhaengung · read
Only source placing 99311502153 in the 993 Motortraeger group. The page refuses automated access (HTTP 403): information taken from the indexed title, not read directly.
- Rennline - tubular engine carrier for 964/993 non turbo · read
Precedent of a tubular replacement carrier from the specialist market. Page inaccessible to automated access (HTTP 403): material, mass and technical justification not verified.
- Elferspot - Porsche 993 portrait, facts and specifications · read
Engine torque 330 Nm at 5,000 rpm and curb masses per variant. Page read directly, but with no source cited for its figures.
- Porsche Fanatics - OEM record 993 115 021 53 · read
PET reading recorded with method and evidence: group 109-00, position 17, page 115, revision KAT 17. Gives the split of the three 993 carriers ; its earlier absence-of-alternative statement is superseded by the unresolved M01-RS lead below.
- Porsche PET - 911 1994-1998 Type 993, revision KAT 17 · read
Porsche parts catalogue hosted by a third party. Source of the transcription above. Protected content: consultation only, no illustration or extract imported into this repository.
- Porsche Club GB - Cracked engine mount bracket · read
964: cracking, weld repair, added reinforcement, and warping caused by welding the gusset.
- PFF - Rennline Motortraeger / Schwert · read
964: cracked carrier with photographs, a reinforced factory revision mentioned around 1991, aftermarket reinforcement around 614 EUR.
- Porsche - 911 (993) workshop manual, group 10, tightening torque table · read
Engine carrier to engine mount: M12, 85 Nm. Scanned copy consulted locally, not added to the repository.
- FVD - Engine suspension bracket / carrier 993 Turbo, 99311502153 · read
Product listing declares 600 x 50 x 50 mm and 1.96 kg. All four gallery views visually inspected; photo references and limits recorded in source/pet-redo/requirements.json. No media imported; material and dimensions not independently measured.
- Porsche official PET USA - KAT 517, group 109-00 · read
Drawing at PDF reader page 117; Turbo table at 118. Assembly and fastener identities/quantities reviewed. No carrier manufacturing dimensions on these pages; no manual pages imported.
- Rennline M01-RS - RSR Style Stainless Steel Engine Carrier · read
Manufacturer lists 53 and 54 as replacement references; vehicle-year table conflicts. Flanges and gussets are a design precedent, not verified Turbo fitment or quantified strength evidence.
- Sunset Porsche - Engine Carrier 99311502154 · read
Dealer lists 54 replacing 53, with Turbo description. No dimensional equivalence or physical stock confirmation.
- Rothsport - Reinforced 993 Engine Carrier · read
Manufacturer reports failures and gusseted replacements. No exact-53 application, 700 hp threshold or quantitative load/fatigue results supplied.
- EOS Titanium Ti64 M 400-4 60 um process data · read
Historical tilted-route coupon comparison; superseded for current flat placement. No transfer to another machine, design allowable or manufacturing approval.
- EOS M 400-4 system data · read
Nominal 400 x 400 x 400 mm volume includes the platform; the former tilted placement is superseded. V5 cannot fit flat in this bed with the assumed margins.
- Nikon SLM NXG XII 600 nominal envelope · read
600 x 600 x 600 mm envelope example only. Supplier, Grade 5 process and thermal treatment are not selected or qualified.