Interior · 993-INT-SWITCH-TRIM-RING-F1-0001
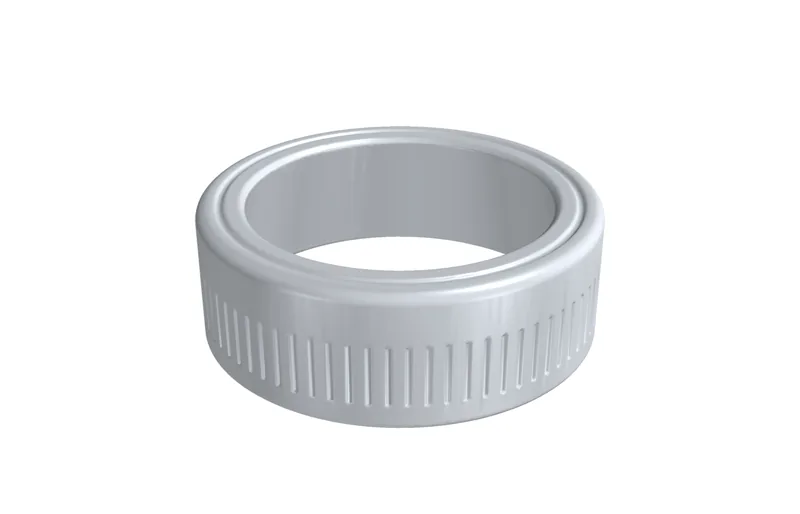
Aluminium switch trim ring, F1 reconstruction
ConceptNon-critical trim
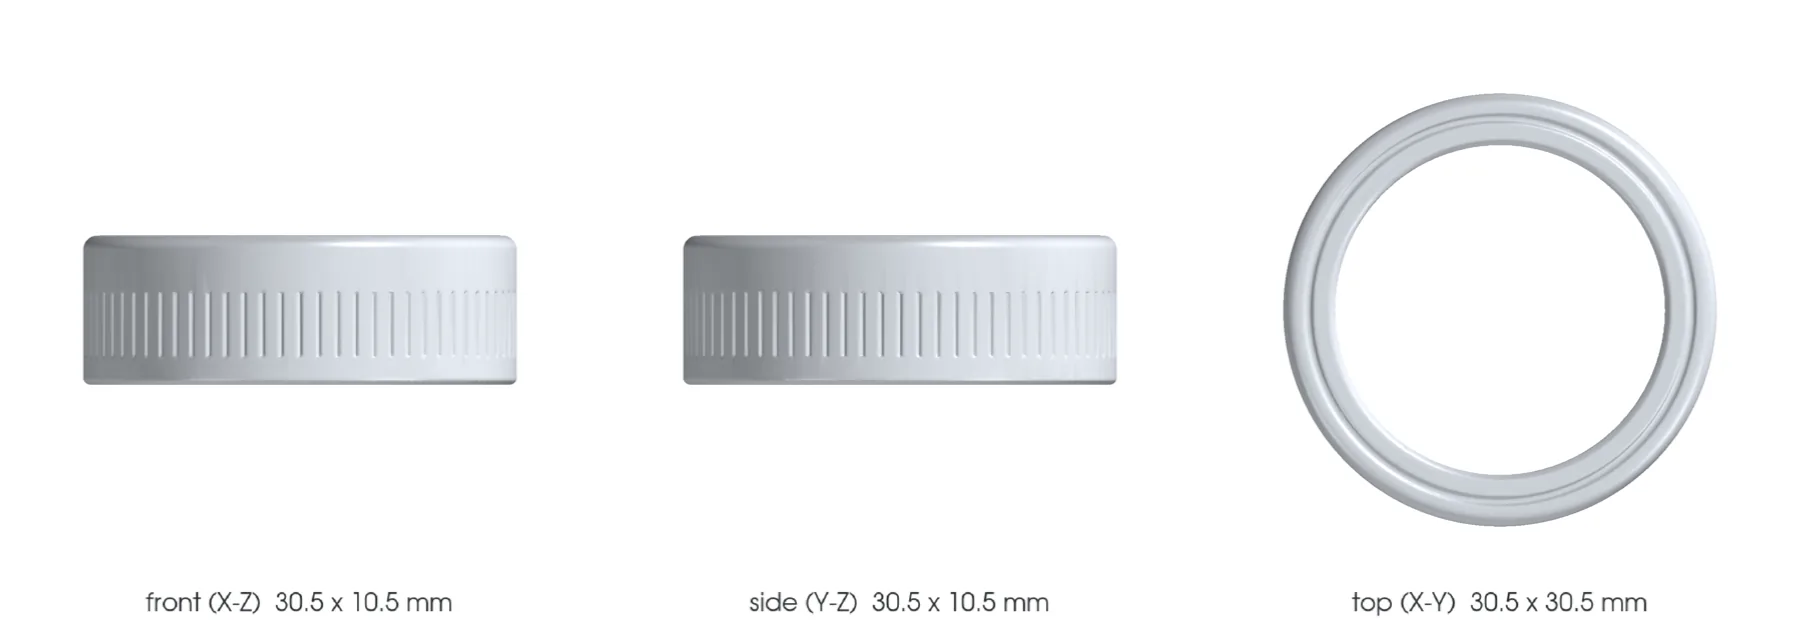
Switch trim ring, F1 reconstruction. The pilot served to validate the CAD chain, the LPBF screening and the confrontation with a real route; the latter concluded that the part must be turned in a 6xxx grade and not sintered. It is neither an OEM geometry nor a part authorized for fitting.
The design
- Vehicle
- Porsche 993, 1994–1998
- Variants
- 993 all models per supplier to confirm
- Porsche part numbers
- Not recorded
- Category
- Interior trim
- Geometry basis
- Estimated
- Preferred process
- CNC machining
- Other candidate processes
- Laser powder-bed fusion (metal printing)
- Material
- EN AW-6063 T6 retained for bright anodizing; EN AW-6061 T6 as fallback if the turner refuses
- Material standard
- EN 755-2 for the bar; original grade still unidentified
Known limits
- The continuous conical inner profile is an F1 hypothesis to be replaced by a measurement.
- The master carries sharp edges and no tolerance; both remain to be decided.
- The OEM opening and the clearance or interference condition are not measured: the outer diameter is taken from a sales page.
- The aluminum grade of the original product is unknown; 6063 T6 is a choice of the repository, not an identification.
- The STEP model is neither dimensionally reviewed, nor fitted, nor tested on a vehicle.
Post-processing it would need
- Finish turning, target Ra 0.8 µm on visible faces
- Edge chamfers or radii to be decided, then added to the model
- Clear decorative sulfuric anodizing, layer growth to be subtracted from the fit dimension
What a supplier would have to provide
- Material certificate and metallurgical temper of the bar
- Tolerance actually held on the outer diameter
- Anodizing thickness obtained and its scatter
- Quote for 6061 T6 alongside, with what the appearance loses
- Dimensional inspection of the four dimensions and the axial profile
Sources
- Oldtimer-Ersatzteile24 - Switch trim ring 911/964/993 · read
Stated dimensions: outer diameter 30.5 mm, depth 10.5 mm, inner diameter 23 mm at the front and 28 mm at the rear. Stated material: aluminum. No drawing, datum, tolerance or independent check.
- EOS Aluminium AlSi10Mg material data sheet · read
AlSi10Mg serves only as a candidate alloy for LPBF screening; nothing proves that the commercial product uses this alloy.